Deck Cost in Medina County: The Short Answer
If you are planning a new deck in Medina County, the first question is usually simple: What will it cost? The honest answer depends on the size and height of the deck, the materials, your property, and the features you want to use every day.
The Charley’s Decks interactive pricing tool lets you explore planning budgets from $10,000 to $100,000 and shows a typical footprint for each selection. A smaller ground-level deck and a large covered outdoor space have very different scopes, so there is no single starting price that fits every project. Use the tool to explore possibilities, then get a site-specific written proposal.
Deck budget: key takeaways
- Compare the whole project: decking, framing, footings, railings, stairs, demolition, and any roof or electrical work.
- Use the tool as a planning guide: the ground-level examples assume one 48-inch staircase.
- Allow for site-specific costs: permits, demolition, difficult access, extra stairs, roofs, and custom features can change the total.
- Get a written scope: a planning illustration is not a fixed quote or a promise that every feature is included.
Here is what to consider before you set a budget for a deck in Medina, Brunswick, Wadsworth, or a nearby Northeast Ohio community.
A practical starting point: the 20-by-20-foot deck
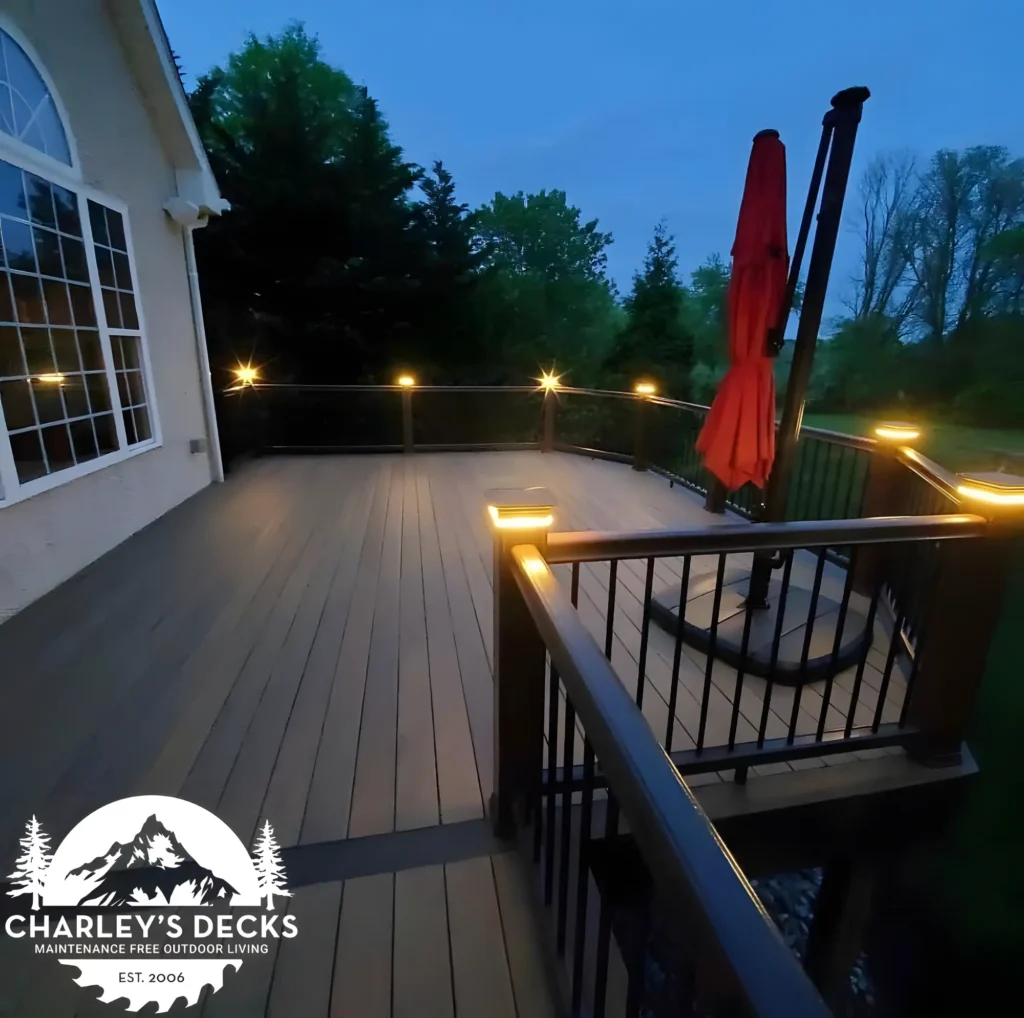
The Charley’s Decks planning tool shows an illustrative $26,000 budget for a roughly 20-by-20-foot ground-level deck with TimberTech Advanced PVC decking and a low-maintenance railing. Its baseline includes one 48-inch staircase. It is a useful way to picture a project, but it is not a quote: demolition, permits, site conditions, additional stairs, a roof, and custom details can change the total.
That is why square footage alone cannot tell the full story. Two decks with the same footprint can require very different foundations, framing, access, railings, and finishing work.
Example selections from the deck pricing tool
These are illustrative budget selections shown by the tool when checked on October 4, 2026. They are not completed-project prices or guaranteed quotes.
| Planning budget | Illustrative footprint | Area |
|---|---|---|
| $10,000 | 12 × 12 feet | 144 sq. ft. |
| $14,000 | 16 × 12 feet | 192 sq. ft. |
| $18,000 | 16 × 16 feet | 256 sq. ft. |
| $22,000 | 20 × 16 feet | 320 sq. ft. |
| $26,000 | 20 × 20 feet | 400 sq. ft. |
These examples use TimberTech Advanced PVC decking and low-maintenance railing. The tool’s ground-level baseline assumes one 48-inch staircase. Confirm the exact materials, stair design, site work, and exclusions in your proposal. Move the pricing slider to explore your own budget.
Seven things that move a new deck’s price
1. Size and shape
A larger platform uses more framing, decking, footings, and labor. Angles, curves, multiple levels, and built-in zones also add design and installation work. A straightforward rectangle may be more budget-friendly than an intricate layout of the same square footage.
2. Height, stairs, and access
A low deck just off the yard is a different build from an elevated deck outside a second-story door. Height can affect the structure, stairs, railing, and the way crews work on site. More than one staircase or a wider stairway changes the scope too.
3. Composite or PVC decking
Charley’s Decks primarily builds with quality composite and PVC decking chosen for low upkeep and long-term performance in Northeast Ohio. Product lines vary in appearance, performance, warranty terms, and price. Compare the exact boards and fastening details in a proposal instead of assuming every “maintenance-free” deck uses the same material. Low maintenance still means routine cleaning and care.
If you are weighing the tradeoffs, read our guide to what “maintenance-free” decking really means in Northeast Ohio.
4. Railings and privacy details
Railings affect both the look and cost of a deck. Material, color, post style, infill, and the total linear footage all matter. A clear view across the yard may call for a different system than a private space beside a neighbor. Explore deck railing options before settling on a design.
5. The existing deck and the ground beneath it
Removing an old deck, dealing with difficult access, grading, drainage, or unexpected structural conditions can add work. Photos and rough dimensions help the initial conversation, but an on-site review reveals details that an online calculator cannot see.
6. A roof, lighting, and custom features
A covered deck is a larger project than an uncovered platform. Roof structure, its connection to the home, and any electrical or lighting plans should be considered early. Deck lighting and other finishing details can be planned as part of the whole design instead of added awkwardly later.
Considering a roof? Use our covered-deck planning checklist to prepare your layout, ceiling, drainage, and electrical questions before comparing estimates.
7. Permits and local requirements
Permit and inspection requirements depend on the address and design. Charley’s Decks says it helps coordinate required permits and builds to local code and inspection standards. Ask what the written proposal includes and how any permit-related costs or changes will be handled.
How to set a useful deck budget
Before requesting an estimate, decide which features matter most to your household:
- How will you use the deck? Dining, grilling, a hot tub, quiet mornings, and larger gatherings need different layouts.
- What can the yard support? Note the door height, slope, existing deck, drainage, and access for materials.
- What is essential now? Prioritize the footprint, materials, stairs, railings, shade, and lighting.
- What could be planned for later? Tell the builder if a future roof, privacy screen, or lighting upgrade is on your wish list.
- What range feels comfortable? Sharing a realistic range helps the design conversation focus on options that fit.
You can explore a starting scenario with the online deck planning tool, then request an on-site review for a proposal tailored to your home. An owner-led build should give you clear choices and a written scope before construction starts.
Deck cost questions Medina County homeowners ask
How much does a 20-by-20-foot deck cost near Medina, Ohio?
Charley’s interactive planning tool uses about $26,000 for one specific 20-by-20-foot, ground-level PVC deck example with low-maintenance railing and one staircase. Your price can differ substantially based on the site, product selection, height, demolition, permits, and upgrades. Treat the example as a conversation starter, then get a written estimate.
Is PVC or composite decking worth the upfront cost?
That depends on how you value appearance, upkeep, and the intended time in your home. Both can reduce the staining and sealing associated with traditional wood surfaces, but products differ. Ask to compare specific boards, care instructions, and applicable warranties for your design.
Does a covered deck cost more?
Usually, because a cover adds structure and integration with the house. The actual amount depends on the roof design and existing conditions. Mention a cover at the start, even if you are still deciding, so the deck can be planned with that goal in mind.
Will I need a deck permit?
Requirements vary by municipality and project. Charley’s Decks helps coordinate required permits and inspections; confirm the process and scope for your address during the estimate.
Ready to plan a deck that fits your home?
A good deck budget starts with an honest scope, material choices you understand, and a builder who has seen the site. Charley’s Decks designs and builds premium low-maintenance decks for Medina County and surrounding Northeast Ohio homeowners, with Charley involved from the estimate through the build.
For the follow-up conversation, have your project address, rough deck dimensions, comfortable budget range, and preferred timing ready. Note whether you want a new deck, a complete replacement, or a covered deck, and keep a few site photos handy.
Explore your deck budget, then request a free estimate to discuss your space and get a clear proposal.
