A covered deck starts with how you want to use the space, then a plan for the roof, structure, drainage, and finishing details. For Medina County homeowners, deciding those priorities before an estimate makes it easier to compare proposals and understand what your budget needs to include.
Key takeaways: Plan the deck and roof together, decide how the seating and stairs should work, and compare complete written scopes. Use the pricing tool for an initial budget conversation; roof and electrical work need their own scope.
At Charley’s Decks, we build new and replacement decks and covered outdoor living spaces. Here are seven decisions worth bringing to your first conversation.
1. Decide what needs to fit underneath the roof
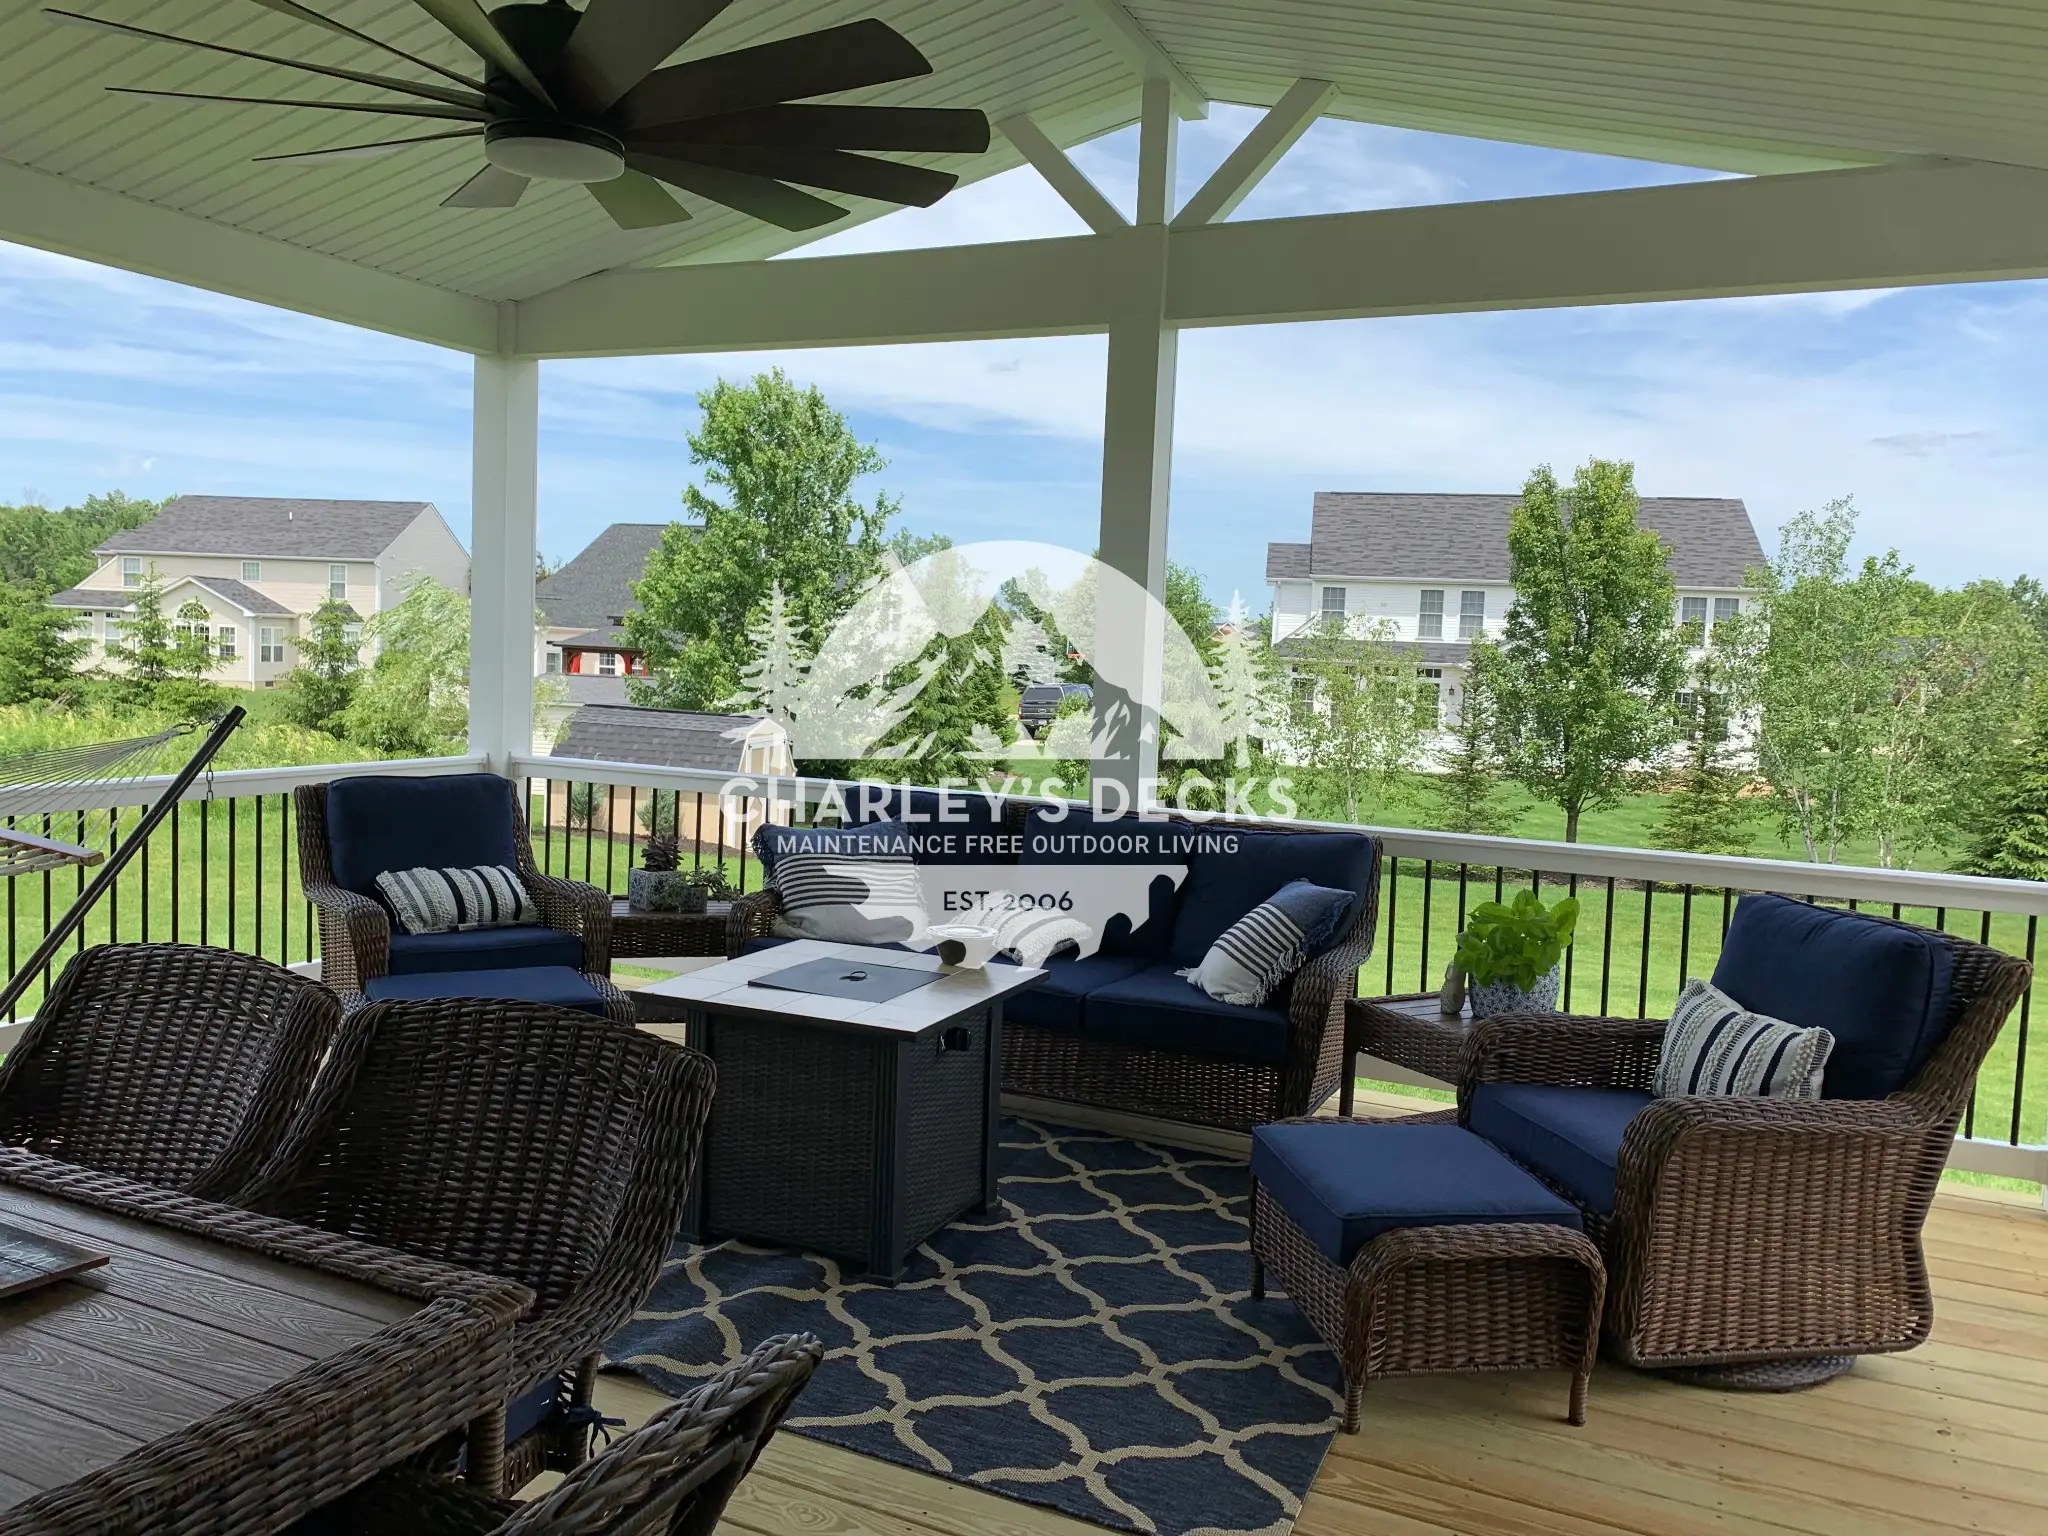
Start with furniture and movement. Do you want a dining table, a lounge area, or both? Leave room to pull chairs out, walk around seating, and reach the stairs without crossing the middle of a conversation.
Measure furniture you already own and photograph the doors and windows facing the deck. A roof that looks generous on a drawing can feel different once a table, seating, and a walkway are included.
2. Choose how much of the deck should be covered
You may want the whole platform covered, or a sheltered seating area beside an open section. Think about when the sun reaches your backyard and which rooms look out onto it. A roof provides shade outside, but its position can also affect the light and views from inside your home.
Tell us what you want to feel when you step outside: shade for afternoon meals, shelter for a morning coffee, or a comfortable place to gather.
3. Treat the roof and deck as one structural project
A roof adds more than shingles and a ceiling. Its supports, footings, connections, and relationship to the house need to be planned together. An existing deck should not be assumed suitable for a new roof simply because the walking surface looks good.
If you are replacing the deck, discuss the cover early. If you are considering a cover later, bring that goal up now so the proposal can address what would be needed.
4. Compare roof shape and ceiling details
Bring photos of rooflines and ceilings you like, along with photos of your home. Browse our deck project gallery and save examples to discuss. Window positions, existing roof geometry, available height, and structural requirements all influence what can work.
Ask the proposal to identify the ceiling finish, exposed or wrapped supports, trim, and roofing material. Two drawings can look similar while including very different finishes.
5. Plan lighting, a fan, and outlets before construction
Where will you sit after sunset? Where would a fan be useful? Will you need an outlet near a seating area? Put these choices on the plan early.
Confirm the number and location of fixtures, who supplies them, and what electrical work is included. A fan allowance does not automatically mean every fixture or electrical upgrade is covered. The written scope should make those responsibilities clear.
6. Ask where rainwater will go
Gutters and downspouts affect both the finished appearance and the space around the deck. Discuss drainage near stairs, doors, paths, and landscaping. Include gutter colors, downspout locations, and the proposed discharge arrangement in the conversation.
Also ask which local approvals apply to your address and whether an HOA review is needed. Confirm who handles each step and how related costs appear in the proposal.
7. Compare the complete scope, not just the total
Look for clear descriptions of demolition, foundations, framing, decking, stairs, railings, roof work, ceiling finishes, drainage, and electrical work. Ask what is excluded and how changes will be priced.
Our covered-deck page can help you explore the type of outdoor space you want. You can also read our Medina County deck cost guide for the factors that affect a project budget.
Bring your ideas. We’ll help define the project.
Charley’s Decks has served local homeowners since 2006. Bring your photos, rough dimensions, and priorities so we can discuss a new or replacement deck that fits your home.
See what your deck could cost, then request an estimate. The interactive tool is a planning starting point; a covered deck needs a proposal for its complete scope.
